Laundry Plumbing Rough-In Cost Sydney 2026: What Changes the Quote
A laundry rough-in is the work that makes the room usable before the finishes hide everything. It sets the water points, waste pipe, floor waste, washing machine taps and sometimes a sink, toilet or hot water connection. In Sydney, the right quote depends less on the cabinet style and more on access, pipe runs, drainage fall and compliance. This guide shows what a licensed plumber will check, what changes the price, and how to ask for a written quote that does not leave expensive gaps.

What a laundry rough-in includes
A laundry plumbing rough-in is the hidden stage before plaster, waterproofing, tiles and cabinetry close the room. The plumber sets the hot and cold water supplies, washing machine taps, laundry tub points, waste pipe, trap position and any floor waste the design needs. In some homes the rough-in also includes moving a gas line, relocating a hot water pipe, adding an outdoor tap near the laundry door, or preparing for a future dryer condensate drain. The work has to suit the finished layout, not only the empty room. A washing machine needs enough clearance for hoses, the tub needs a trap that can be serviced, and the waste line needs fall so water moves away without gurgling or smells. If the laundry sits on a concrete slab, inside an apartment, or beside an old bathroom, those details change the quote more than the size of the room. Ask for the quote to separate rough-in, fit-off and any investigation work so you know what is included.
Why Sydney quotes vary so much
Two laundries can look similar in a showroom plan and cost very different amounts to plumb. A simple replacement, where the sink and washer stay close to existing pipework, is usually faster to quote and complete. A garage conversion, apartment move, or layout that shifts the sink to the opposite wall needs more checking because the plumber has to confirm drainage fall, pipe route, wall depth, access under the floor and whether any shared services are involved. Older Sydney homes can add extra work through corroded galvanized pipe, undersized waste, patched renovations or clay and cast-iron sections outside the room. Newer apartments bring different constraints: strata rules, waterproofing interfaces, noise limits, fire penetrations and access bookings. Do not compare quotes only by the final number. Compare the assumptions. A careful written quote should say which fixtures are included, what walls or floors must be opened, whether patching is excluded, and what happens if damaged pipe is found after demolition.
Water points: taps, mixers and shut-off access
The water supply side looks straightforward until the cabinetry plan changes. A washing machine usually needs hot and cold isolation points, although many modern machines use cold only. A laundry tub or sink needs the right mixer location and enough room under the bench for hoses, valves and the waste trap. The best rough-in leaves isolation valves reachable after the cabinet is installed. Hiding every valve behind a drawer can look tidy on a plan, but it becomes a problem when a hose leaks or an appliance needs replacement. A licensed PlumbnShine plumber can also check whether old pipe should be replaced while the wall is open. That is often the cheapest time to deal with worn pipe, because access is already available. If you are adding a fridge water point, outdoor tap, cleaner sink or pet wash, put it on the same quote. Small additions cost less to assess before the rough-in than after tiling.
Washing machine taps and hose space
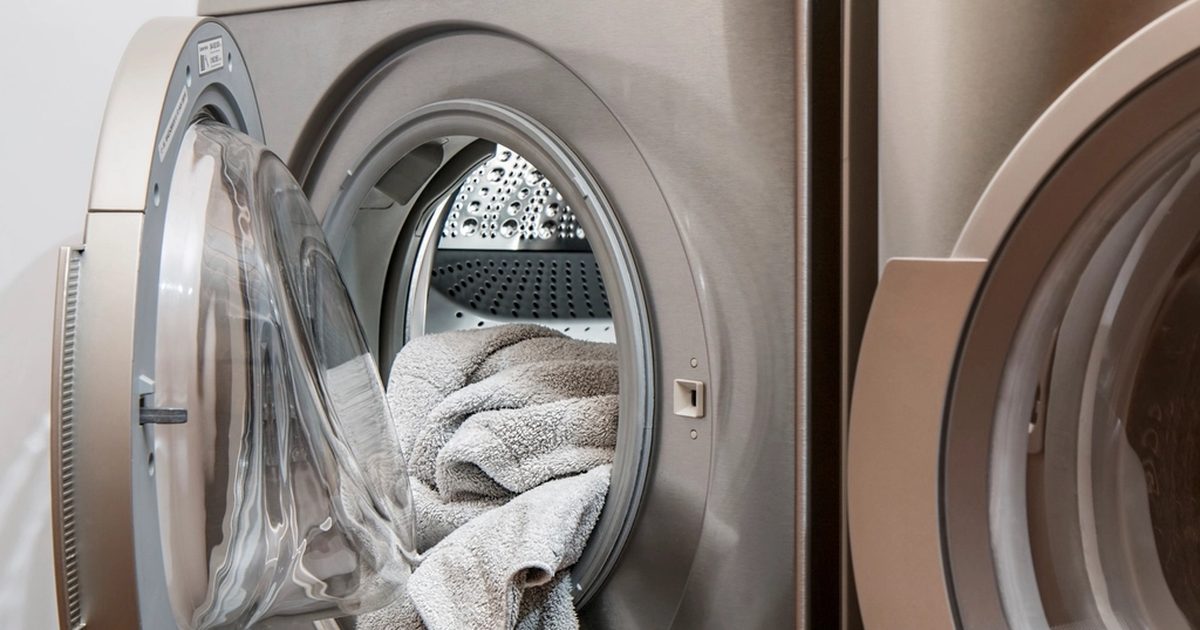
The washing machine is where many laundry rough-ins go wrong. The cabinet designer may allow for the appliance width but forget the depth needed for hoses, taps and the waste connection. If the machine is pushed hard against the back wall, hoses can kink, rub or sit under strain. That increases leak risk and makes the machine harder to pull out for service. The rough-in should also suit the actual appliance style. A front loader under a benchtop needs different clearance from a top loader beside a tub. Stacked washer-dryer setups need safe access to valves and enough room for drainage and power separation. If the laundry is upstairs or beside a bedroom, ask about water hammer, hose failure risk and whether extra isolation or a flood-safe tray is practical. The cheapest quote may only put taps where the old ones were. A better quote checks how the appliance will be used every week.
Waste pipes, traps and drainage fall
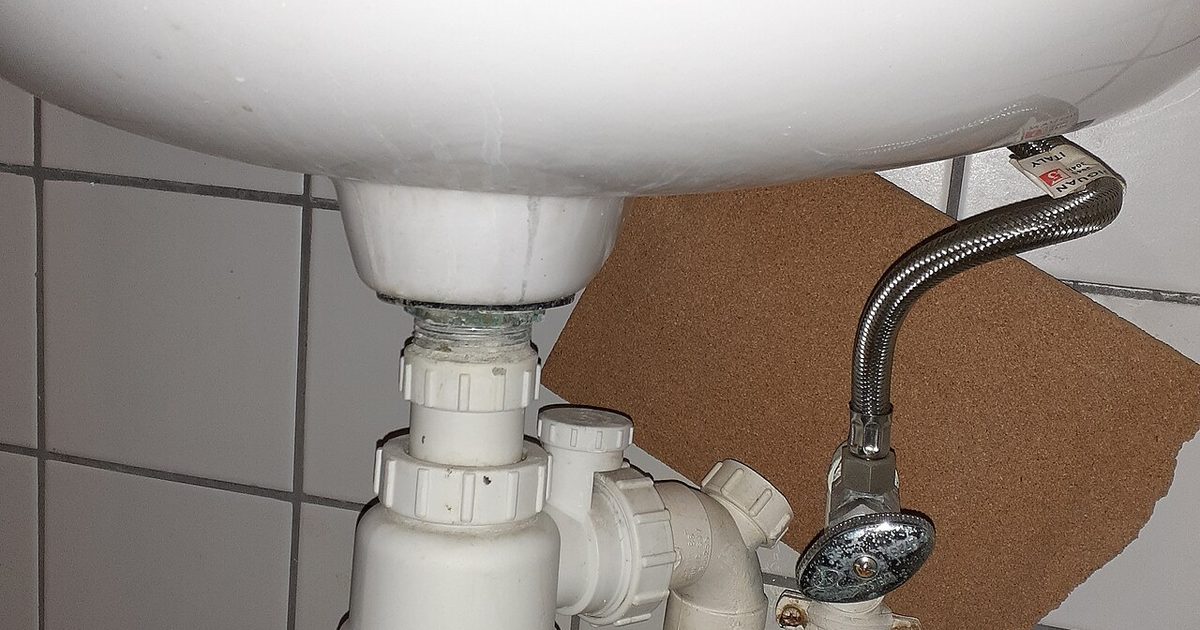
Drainage is usually the part that decides whether a layout is easy or awkward. Water from a tub and washing machine has to discharge through a trapped waste line with enough fall to move water away. If the new laundry sits close to an existing bathroom or kitchen waste, the route may be short. If it moves across a slab, around a doorway, or to a garage wall, the plumber may need to core, chase, run external pipework, or find another legal route. Long flat runs can smell, block or gurgle. Too many bends can make future drain cleaning harder. In apartments, the drainage route may be limited by common property and slab penetrations. Ask the plumber to explain the proposed waste path in plain language. A quote that says only 'connect waste' may not tell you whether the plan uses the existing line, creates a new penetration, or relies on work by another trade.
Laundry sink, tub and under-cabinet access
A laundry sink is not only a bowl and tap. It needs a trap, waste pipe, water supplies, room for connections and enough access to clear a blockage later. Deep drawers under a laundry tub can clash with the trap. A stone benchtop can make late changes expensive. A wall-hung cabinet may need pipework set at a different height from a floor cabinet. If you want a pull-out bin, tall broom cupboard or concealed appliance doors, send the plumber the cabinet drawings before rough-in. The plumber can mark where the water and waste should sit so the cabinetmaker avoids large holes later. Waterproofing and tiling coordination matters here too. The pipework should not leave gaps that are hard to seal, and the trap should remain reachable. Good access lets a future plumber fix a leak without destroying the joinery.
Concrete slab, timber floor and wall access
Access is one of the biggest quote variables. A timber floor with crawl space below can make new pipe routes easier, although cramped subfloor access still takes time. A concrete slab usually needs more planning because cutting, chasing or core drilling can affect waterproofing, flooring and other services. Brick walls can be slower to chase than stud walls. Apartment walls may hide shared services that cannot be moved without approval. If the old laundry has already been demolished, photos of the opened walls can help the plumber quote more accurately. If the room is still intact, expect the quote to carry assumptions or allow for investigation. It is reasonable to ask what is fixed and what could change after opening the wall. That conversation protects both sides. It also stops a cheap headline quote becoming a string of variation claims once the work starts.
Compliance, licences and strata approvals
Laundry plumbing is not a place to guess. Water supply, sanitary drainage, waterproofing interfaces and gas work all carry rules, and different trades may need to coordinate their part. Use a licensed plumber for the plumbing work, and do not let a cabinetmaker, handyperson or renovator move water or waste points unless the right licensed trade is doing that part. For strata properties, check by-laws before booking work. Moving a laundry, adding a floor waste, drilling through common walls or changing a slab penetration may need written approval. For houses, council or stormwater issues can still arise if the renovation changes drainage outside the room. Ask whether the plumber will provide any certificates or documentation needed for the job type. Keep those records with the renovation file. They help if you sell, claim insurance, or need to prove who completed the work later.
What to include in a written quote
A useful laundry plumbing quote should be specific enough that two quotes can be compared line by line. Ask for the scope to list rough-in points, fit-off, appliance connections, fixture installation, pipe materials, waste route, access assumptions, exclusions and what happens if hidden damage is found. It should say whether the plumber supplies valves, wastes and traps, or whether those come with your fixtures. It should also separate non-plumbing items such as demolition, patching, tiling, waterproofing, cabinetry and electrical work. Those exclusions are not a problem if they are clear. They are a problem when everyone assumes someone else has included them. If you are renovating on a tight timeline, ask how many visits the plumber expects: initial inspection, rough-in, pressure or leak checks, and final fit-off. A written quote gives you a record to approve before the walls close.
Common mistakes that add cost later
The first mistake is approving the cabinetry before the plumbing route is checked. The second is buying fixtures that do not suit the available wall depth, bench height or waste position. The third is moving a washer or sink across the room because it looks better on a drawing, without checking drainage fall. Other expensive mistakes include hiding valves, placing the washing machine too tightly, forgetting a floor waste where one is needed, leaving no access to the trap, and assuming old pipe is fine because it has not leaked yet. If the laundry shares a wall with a bathroom, consider whether both rooms should be assessed together. It may be cheaper to solve old pipework once than to open the same area twice. A short pre-renovation visit from a licensed plumber can save a bigger repair when the cabinet installer is already on site.
How to prepare before the plumber visits
Preparation makes the quote clearer. Have a simple plan that shows where the washer, dryer, tub, cabinets and door swings will sit. Take photos of the current laundry, the wall behind the washer, the under-sink area, the subfloor access if there is one, and the outside wall if drainage may exit there. List the fixtures you plan to use, even if you have not bought them yet. If the home is strata, gather any renovation rules and approval forms before booking. If you know the property has had blocked drains, low water pressure, water hammer, leaking taps or hot water issues, mention that during the quote. Those clues can change the best rough-in choice. PlumbnShine can then price the laundry plumbing with fewer assumptions and tell you where a site inspection, CCTV drain check or extra access may be needed before a fixed scope is sensible.
Common questions
How much does laundry plumbing rough-in cost in Sydney?
It depends on access, pipe distance, drainage fall, fixture count and whether walls or floors need opening. A like-for-like laundry is usually simpler than a garage conversion or apartment relocation. Ask for a written quote that separates rough-in, fit-off and any investigation work.
Can I move a washing machine to another wall?
Often yes, but the plumber needs to check water supply, waste fall, hose clearance and access. Moving the machine may be straightforward in a timber-floor house and much harder on a concrete slab or in strata.
Do I need a licensed plumber for a laundry renovation?
Use a licensed plumber for water, waste, drainage and gas work. Unlicensed work can create leak, insurance and compliance problems, especially when pipes are hidden behind cabinets or tiles.
Should the plumber visit before or after cabinets are designed?
The safest order is concept plan first, plumber check second, final cabinet drawings third. That lets the plumbing route guide the cabinet details instead of forcing expensive changes after manufacture.
Need a licensed plumber in Sydney?
Tell us what's going on and a local plumber will get back to you fast.
Get my free quoteGet a free quote
Tell us what you need and a local, licensed plumber in Sydney will call you back. No obligation.
- Local, licensed plumbers
- Fast response — incl. emergencies
- Free quote, you choose who to hire